
AMENIA — Following a site visit by representatives of the Planning Board to see for themselves the scope of the merger of two lots at Silo Ridge, the Planning Board at its regular meeting on Wednesday, July 10, voted unanimously to direct its attorney to draft a resolution for approval to be considered at their next meeting on Wednesday, Aug. 14.
During discussion, planning board member Ken Topolsky asked whether the Silo Ridge Homeowners’ Association (HOA) had approved the lot merger. Representing Silo Ridge, Juan Torres said that the design review committee (DRC) at Silo Ridge had reviewed the plan and approved it, rather than the HOA.
“It would not go through the HOA,” Planning Board engineer John Andrews explained, assuring the board that the matter would be within the purview of the DRC at Silo Ridge.
“We are wrestling with the magnitude of a house of that size,” said Topolsky, concerned that the plans conform to the town’s comprehensive plan.
“Silo Ridge is of a certain scale, but it is not aligned with the rest of the community,” Topolsky said.
Speaking of the lot owners’ plan to construct a home of 12,956 square feet in one and a half stories, Torres described the home’s design as “multiple masses,” indicating that the design is arranged within the combined lots into spaces including garage-designated spaces, social areas, and living areas.
Planning Board member James Walsh, reporting on his site visit findings, had determined that the new house would not be visible from Delavergne Hill, of concern to residents.
“It’s the land merger that is before the Planning Board, not the house,” said planning board attorney Paul Van Cott, noting that the applicant needs a subdivision approval because it is a lot merger.
“Silo Ridge is not the applicant,” Van Cott explained. Attending the meeting on behalf of the lot owners was Manhattan attorney Martin Jajan.
The resolution to be drafted for consideration at the Aug. 12 meeting would grant approval for the lot merger.
In other action, the public hearing closed on the Troutbeck Adaptive Reuse application’s phases 2 and 6 revisions after additional public comment was heard, clearing the way for Attorney Van Cott to draft a resolution to be considered at the August 12 meeting.
Resident James Flaherty, neighbor to Troutbeck and former owner, host and developer of the luxury destination, spoke in favor of the plans, assuring the planning board of the integrity of Troutbeck owners Antonio and Charlie Champalimaud and their attentiveness to quality standards.
“Their plans will enhance the area,” Flaherty said.
“At the beginning, I was against the project,” said resident and Town Board member Rosanna Hamm. “I’m appreciative of the responsiveness of Troutbeck to community concerns,” she added, specifying their response to concerns about water usage and traffic and particularly to their plans to restore the historic 1844 Delamater House, converting it to guest space rather than a restaurant.
Another resident had continuing concerns about the size of the entire project and how traffic ingress and egress would be handled safely.
Resident George Bistransin praised the plan to restore the Delamater House, while urging continuing attention to wildlife protection.
Assuring residents that the planning board had considered all residents’ concerns voiced during the public hearing phase, Planning Board member James Walsh said that a large conservation easement will protect the wildlife migration corridor. Walsh added that he plans a site visit to Troutbeck.
Planning Board member Nina Peek asked for a visual impact analysis on the project, wastewater relocation plans, a truck maneuvering plan and modified parking plan details.




 Kim Yarnell supplies all the young dancers with gold star trophies to mark their completion of the six-week pilot program at NECC on Sunday, Oct. 11.Photo by Nathan Miller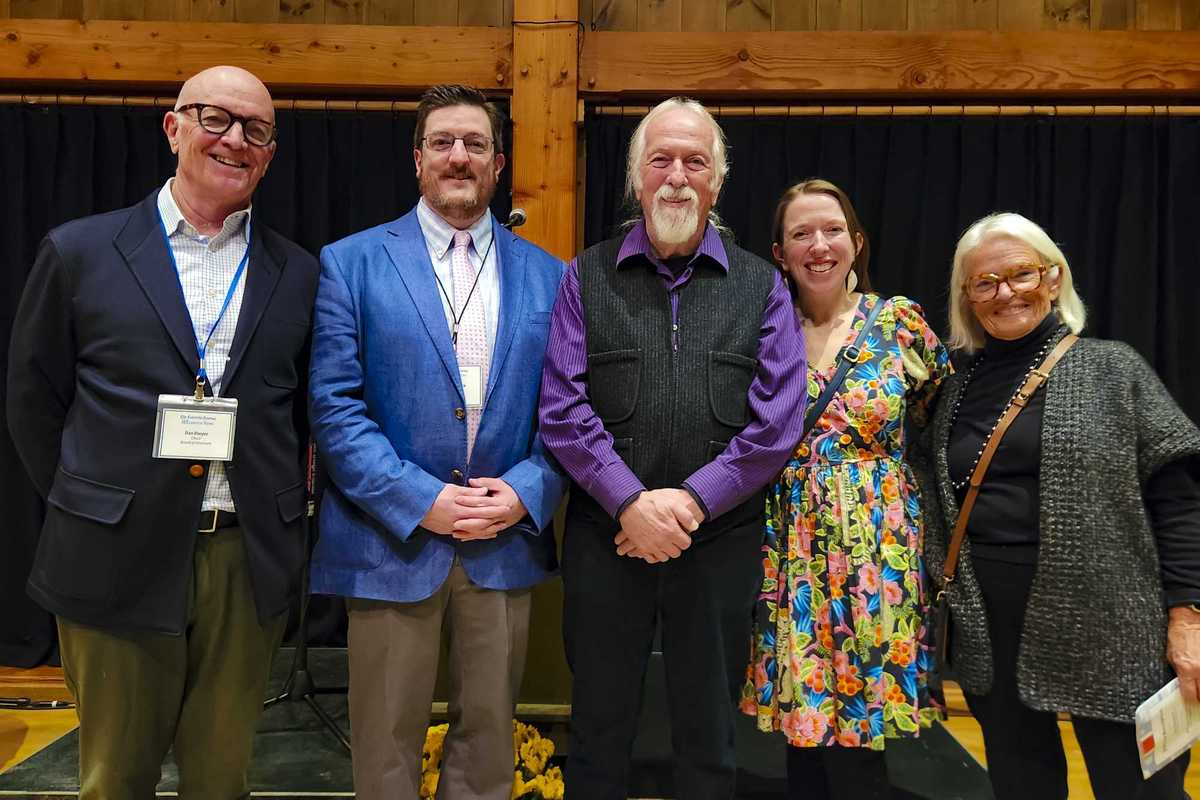
 Attendees gather at the Sharon Playhouse Sunday, Oct. 11, for the annual Jubilee gala, celebrating five years of nonprofit ownership of The Lakeville Journal and The Millerton News.Photo by Patrick Stachniak