Thank you!
Your support is sustaining the future of local news in our communities.

Keane Stud developers present environmental impact analysis

Keane Stud developers present environmental impact analysis

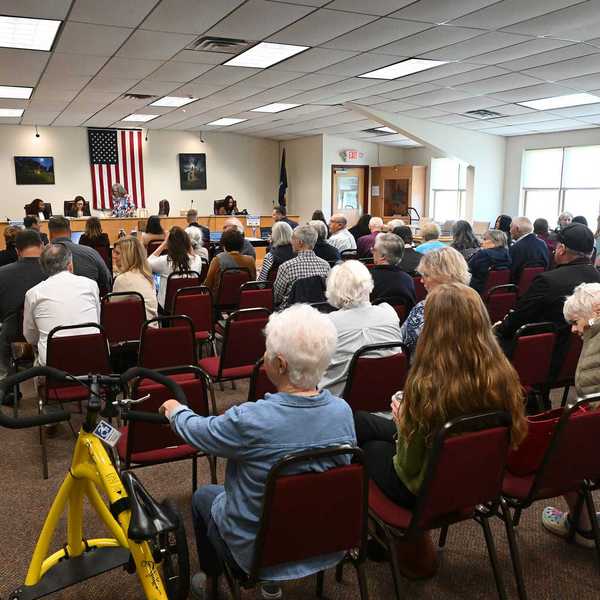
A preliminary draft of an impact analysis study for a Keane Stud subdivision application drew residents to a Planning Board meeting on Wednesday, Oct. 22.

Photo by leila Hawken

AMENIA — Residents had the opportunity on Wednesday, Oct. 22, to weigh in on the proposed Keane Stud subdivision, a plan that would divide roughly 605 acres into 27 mostly residential lots, during a meeting of the Amenia Planning Board.

The session was part of the State Environmental Quality Review Act process, following the board’s decision that a Draft Environmental Impact Statement should be prepared to evaluate potential environmental and scenic impacts from the project.

The study will help inform the board’s review and approval process.

Wednesday’s meeting served as a public scoping session, allowing residents to suggest which environmental and community issues should be analyzed as part of the study.

Peter Feroe, an environmental planner with AKRF, Inc. of New York City representing the developer, presented an overview of the project and outlined the preliminary scope of analysis.

About 35 residents attended the meeting at Town Hall, where Feroe explained that the plan calls for 23 residential-agricultural lots and four lots to be set aside for conservation and equestrian use. Two of the preserved parcels would remain forested as conservation areas, while the other two would support equestrian activities.

The 23 lots would be sized at 10 acres each. Since the entire area is within a designated Scenic Protection Overlay District, the layout requires Planning Board approval.

The proposal calls for the 23 lots to be served by three roads that presently exist as farm roads on the acreage, Feroe said, although the three roads would need to be improved for use.

“This is not a public hearing on the subdivision application,” Planning Board attorney Paul Van Cott said, noting that the decision will be made after the completion of the impact studies.

“There will be full public hearings on the impact studies and on the full Keane Stud subdivision application, perhaps two months from now,” Van Cott said.

Feroe reviewed maps of the property located on Depot Hill Road, off Old Route 22. Nine of the ten acres on each lot would be conserved.

“A full 90% of the site would be reserved for agriculture,” Feroe said, noting that no buildings are envisioned as part of the subdivision application. Purchasers of the lots would need to come before the Planning Board for site plan approval.

The Planning Board had asked the applicants to consider the effects of future potential residential build-out on the acreage.

“The goal is to continue to promote agriculture to preserve the rural character,” Feroe said, noting that the town’s comprehensive plan favors balance in development.

Since planning for the subdivision began in 2021, Feroe said, multiple project modifications have been made, including reductions in size, removal of lots, and revisions to the layout. The maximum home footprint was scaled back, and the maximum home height reduced to 28 feet.

All development restrictions imposed by the Planning Board would be included in covenant deed restrictions to be adhered to by lot purchasers, Feroe noted.

Residents’ comments centered on the theme of a feared loss of agricultural heritage inherent to the community’s character, and the desecration of the view from the DeLaVergne Hill lookout to the west.

Resident George Bistransin spoke of diminished agriculture in the area and its impact on farming, noting that he now buys hay from a Salt Point supplier for his animals.

Mark Doyle, representing the Conservation Advisory Council, described potential impacts on water bodies and active farmland.

“There should be no division or construction on the viewshed area,” said resident Sharon Kroeger, secretary of the Committee to Save the View from DeLaVergne Hill, an organization dedicated to protecting the viewshed seen as key to the community’s identity.

Recalling his past experience serving on the Planning Board, Town Supervisor Leo Blackman spoke of the iconic view from DeLaVergne Hill, called by many the “Gateway to the Berkshires.”

Blackman said he was troubled by the idea that the unobstructed agricultural land would be broken up, suggesting the house lots should be separated from the agricultural expanse.

The next Planning Board meeting, on Wednesday, Nov. 12, is expected to include adoption of the final draft of the current scoping analysis. The study can be viewed in full on the town website.

Latest News

Authorities end search for missing former Dover Town Supervisor

Ryan Courtien disappeared from his Waldo Road home in Wingdale on Sunday morning, July 12. Authorities concluded the search of the landscape surrounding his home after four days of scouring the woods at 4 p.m. Wednesday, July 15.

Photo by Lucia Iandolo

DOVER PLAINS — The search for former Dover Town Supervisor Ryan Courtien has concluded after four days of scouring the area surrounding his Wingdale home, but authorities say the investigation is ongoing.

New York State Police announced the end of the search for the 49-year-old Wingdale resident and current Dover Planning Board chair at roughly 4:45 p.m. Wednesday, July 15. Courtien disappeared from the yard in front of his Waldo Road home in Wingdale shortly after leaving the house at 9:30 a.m. Sunday, July 12, to work in his yard.

Keep ReadingShow less
Millerton dressmaker forged path as early businesswoman
Mary Kisselbrack, left, and her husband, George.
Provided

If you’ve driven down Main Street in Millerton, you’ve passed the former home and shop of one of the village’s earliest female entrepreneurs. At a time when most businesses were owned by men, Mary Kisselbrack made a name for herself in the late 1800s as a well-respected milliner and dressmaker.

On April 11, 1891, train conductor George Kisselbrack purchased a 124-by-232-foot vacant lot at 54 Main St. and hired locally renowned builders Beers and Trafford to design what would become their home and Mary’s business.

Keep ReadingShow less
Wastewater project coming to fruition after decades of debate

Millerton’s business community will soon see the completion of a public wastewater system, addressing what local officials and business owners have called a major constraint on commercial development in the community for decades.

The $13.8 million project, which is expected to serve the core of the Village of Millerton and a commercial stretch of the Town of North East along U.S. Route 44, represents one of the largest infrastructure investments in the community in decades, and brings an end to calls for a sewer system that stretch back to World War II. Officials say the system will safeguard local waterways while creating a foundation for long-term economic stability.

Keep ReadingShow less
google preferred source

Want more of our stories on Google? Click here to make us a Preferred Source.

Millerton Moviehouse marks 120 years with structural upgrades

Wooden beams made from tree trunks comprise the load-bearing structure under Millerton’s Moviehouse.

Graham Corrigan

There are a handful of buildings that have stood the test of time over Millerton’s 175-year history. But if there’s one that stands out as a singular representation of the town, it’s the Millerton Moviehouse and its iconic clock tower.

Built in 1903 as a grange hall, it was soon converted into a movie theater with a second-floor ballroom. It was one of a handful of buildings that came to define the town in the following decades, standing tall across the street from the Episcopal Church and Millerton Inn, next to Terni’s, and up the hill from Millerton’s train station.

Keep ReadingShow less
Irondale Schoolhouse: a piece of living history

Ralph Fedele sits at a desk in the historic Irondale Schoolhouse, which he led the effort to relocate to downtown Millerton.

Aly Morrissey
“It was in dire straits. Right on the road, but beautiful. I remember thinking, ‘Wouldn’t that be a great building to move into the village?’” —Ralph Fedele

A one-room schoolhouse sits on Main Street along the Harlem Valley Rail Trail, offering an opportunity for locals and visitors to step inside a piece of living history.

The Irondale Schoolhouse that now sits in downtown Millerton was not originally located on Main Street. The building was first constructed in 1858 along what is now Route 22 in the Irondale section of town, defined by Irondale road and the Old Mill that still sits along Webatuck Creek. At the time, the schoolhouse was one of 14 that served the Town of North East’s children.

Keep ReadingShow less
New Water Department building expected by summer’s end

Millerton’s former Water Department building, ravaged by fire, as it awaited demolition in summer 2025.

Aly Morrissey

Nearly 18 months after a fire destroyed Millerton’s Public Works building, which housed the Highway Department and Water Department, construction is expected to begin within weeks on a new Water Department facility and pumphouse.

The new building would restore the village’s full water pumping capacity and allow officials to end the state of emergency declared after the fire. Village officials are also planning a separate Highway garage, with details of that project still being finalized.

Keep ReadingShow less
google preferred source

Want more of our stories on Google? Click here to make us a Preferred Source.

google preferred source

Want more of our stories on Google? Click here to make us a Preferred Source.