
MILLERTON — Plans to renovate the former Jehovah’s Witness hall on Route 22 to serve as North East’s Town Hall will move forward, with construction expected to begin this winter, Town Supervisor Chris Kennan said.
North East Town Board members are expected to move ahead with existing plans for a new Town Hall building, scrapping an earlier idea to remove a courtroom from the floorplan.
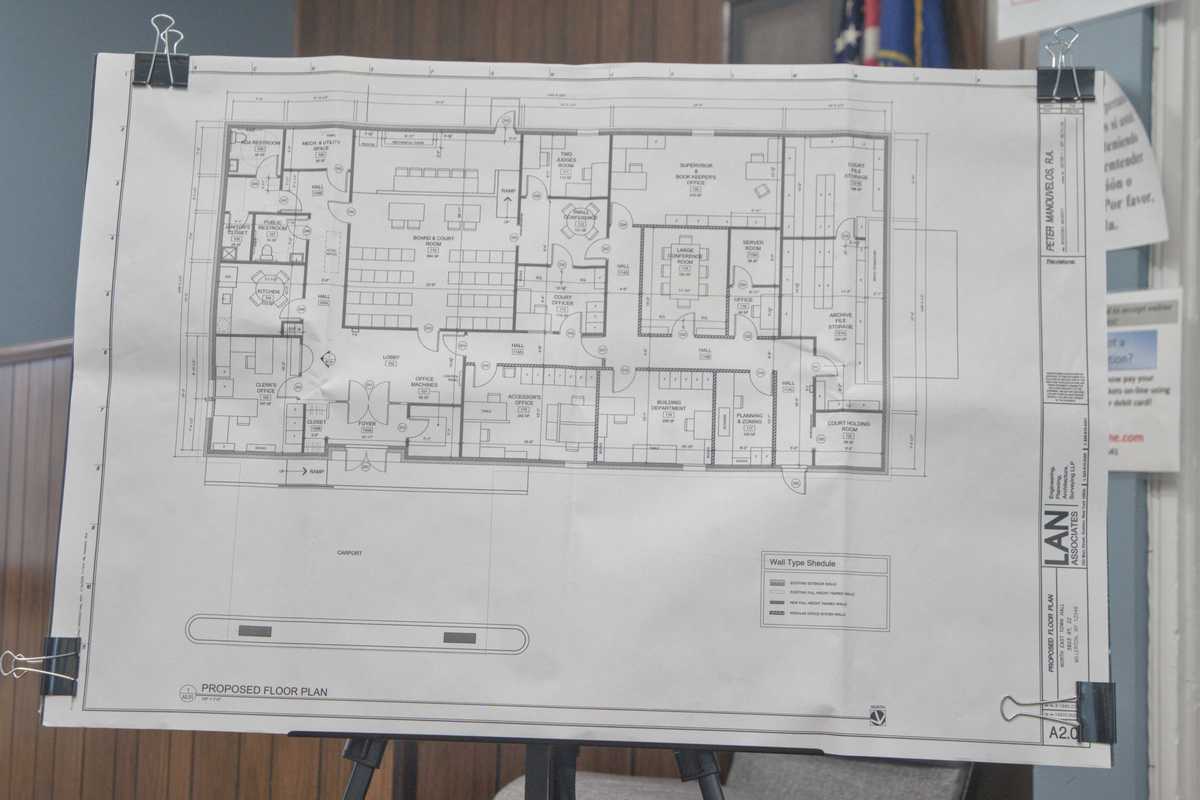
Town Supervisor Chris Kennan read a prepared statement at the Town Board’s Thursday, Aug. 13, meeting praising the existing floorplan that was originally drawn in 2025 by engineering firm LAN.
He later said on Saturday, Aug. 15, that a representative from LAN will appear at Town Hall on Tuesday, Aug. 25, at 5:30 p.m. to talk board members and the public through the design. Kennan expects to start soliciting for contractors soon after and work to begin by winter.
“One of the reasons for now trying to really step on the gas is to enable this to be put out to bid so that contractors can have an indoor project for the winter,” Kennan said.
The move comes after three years of deliberation over the renovation plans. The town purchased the former Jehovah’s Witness hall in 2023 for $440,000. The Town Board put initial plans — designed by former Millerton resident Jeanne Vanecko — out to bid the following year, but ultimately rejected the bid because the estimated cost was too high.
Current plans are estimated to cost about $1.4 million, Kennan said. He compared that price tag to Town Hall projects in neighboring Pine Plains and Pleasant Valley, New York. Pine Plains is seeking to build a brand new Town Hall building, with costs expected to reach about $4 million. Pleasant Valley also opted to renovate an existing building, but those renovations cost more than $8 million.
The new Town Hall building will have space for independent offices for most town employees and departments, and more space for town records. The building has 4,513 square feet of floor space — nearly twice as much as the current Town Hall at 19 N. Maple Ave.
Additionally, the building will be fully compliant with the Americans With Disabilities act. The former Jehovah’s Witness hall is a single-story structure with no basement, so all records and government operations will be located on ground level.
And the plans boast a much larger board meeting room, which doubles as the town’s court. That room will have capacity for up to 40 people to attend government meetings.
Earlier this year, Town Board members considered contracting with a neighboring municipality for courtroom space. The move would have removed the courtroom, holding cells and judge’s chambers from the floorplan. Those talks fizzled shortly after the town’s justices — Casey McCabe and Dennis Johnson — spoke out against them in public comment during a June 11 Town Board meeting. Kennan said that criticism led to further talks with the town’s department heads to evaluate their needs and find a path forward.
“The more I’ve looked at it, the more I really feel we have a very good plan,” Kennan said.









 Tiffany Lemelin, shelter manager, brushing Marsala upon arrival.Provided
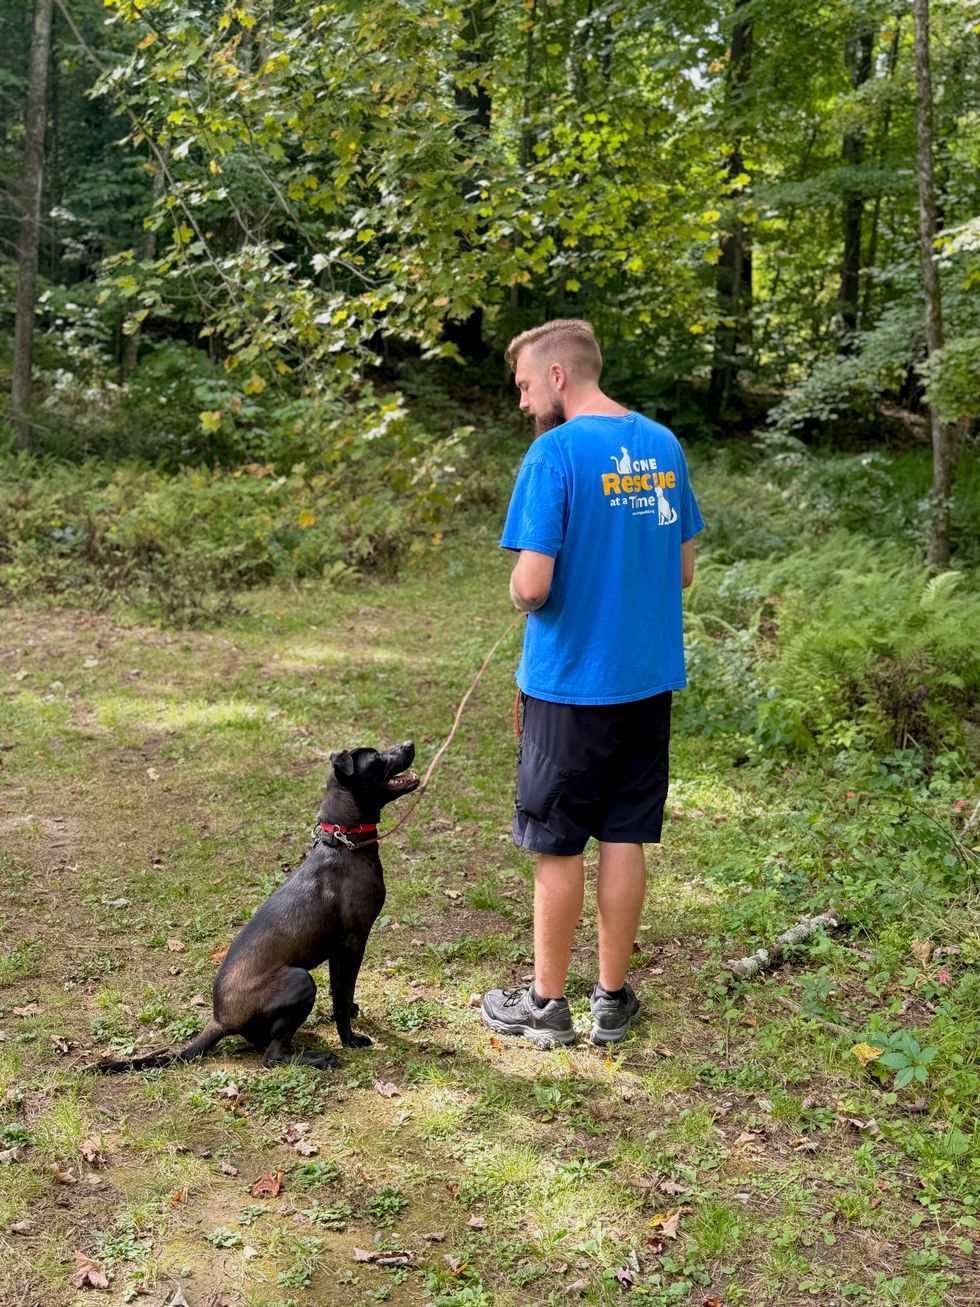 Michael DeBarba, certified dog trainer working with Marsala.Jennifer Almquist
 Marsala wins a heart.Jennifer Almquist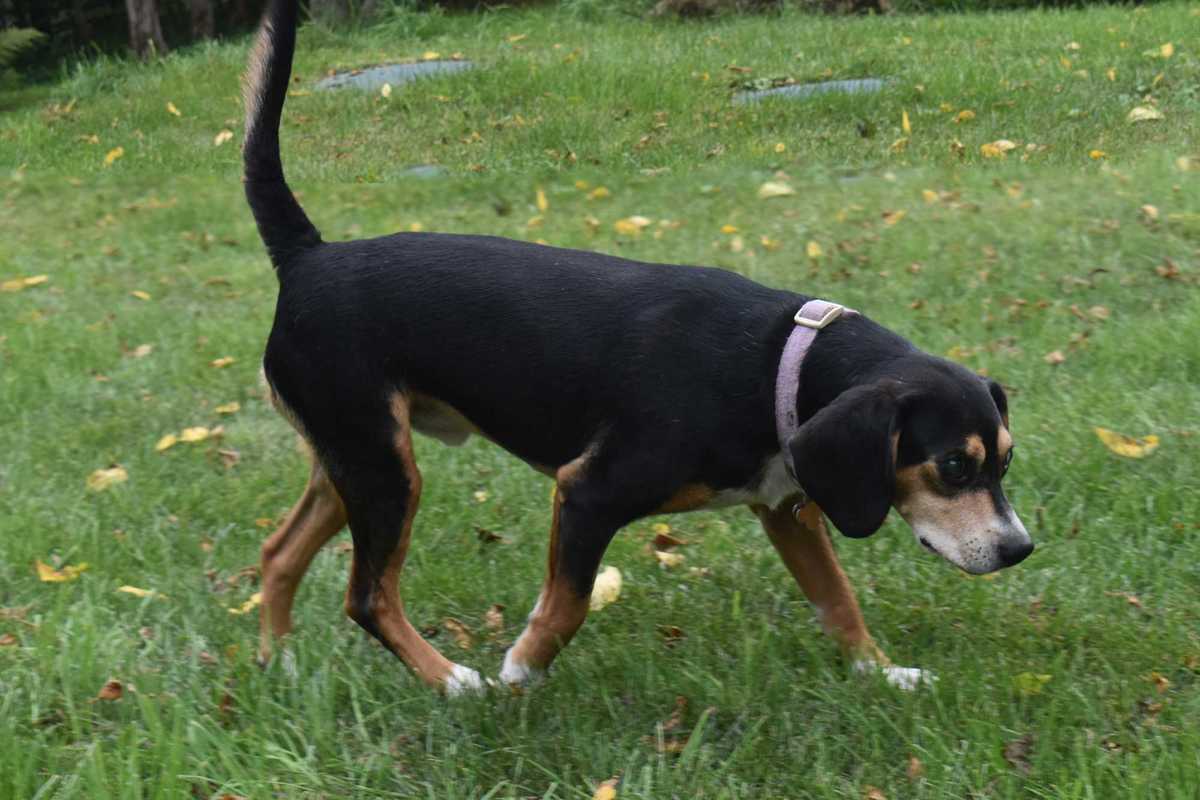
 Sadie, center, a Carolina dog, plays with her friend Negra, a terrier mix. Bella Linda, the small poodle, has since been adopted.L. Tomaino
 Wesley, a young, exuberant mix, is looking for an active home.L. Tomaino
 Bonnie and Clyde, an affectionate terrier pair.L. Tomaino