
AMENIA — About 10 residents attended the regular meeting of the Recreation Commission Tuesday, Feb. 27, to hear details of conceptual plans for recreational enhancement through the phased development of two town parks.
Landscape architect Jane Didona of Didona Associates in Danbury, who has been working with the commission for more than a year, presented conceptual design plans for the dual projects, expected to be multiphased over several years of development.
One project, Amenia Green, would improve the town-owned land adjacent to the Town Hall, and the other, Wassaic Park, would develop acreage abutting Wassaic Brook and the Rail Trail and include a new playground adjacent to Gridley Chapel.
Questions from residents mainly sought clarification with some concern expressed about future cost, although all comments were favorable toward the plans.
“Play is an important aspect of everyone’s life and the life of their community,” Didona said, introducing the plans.
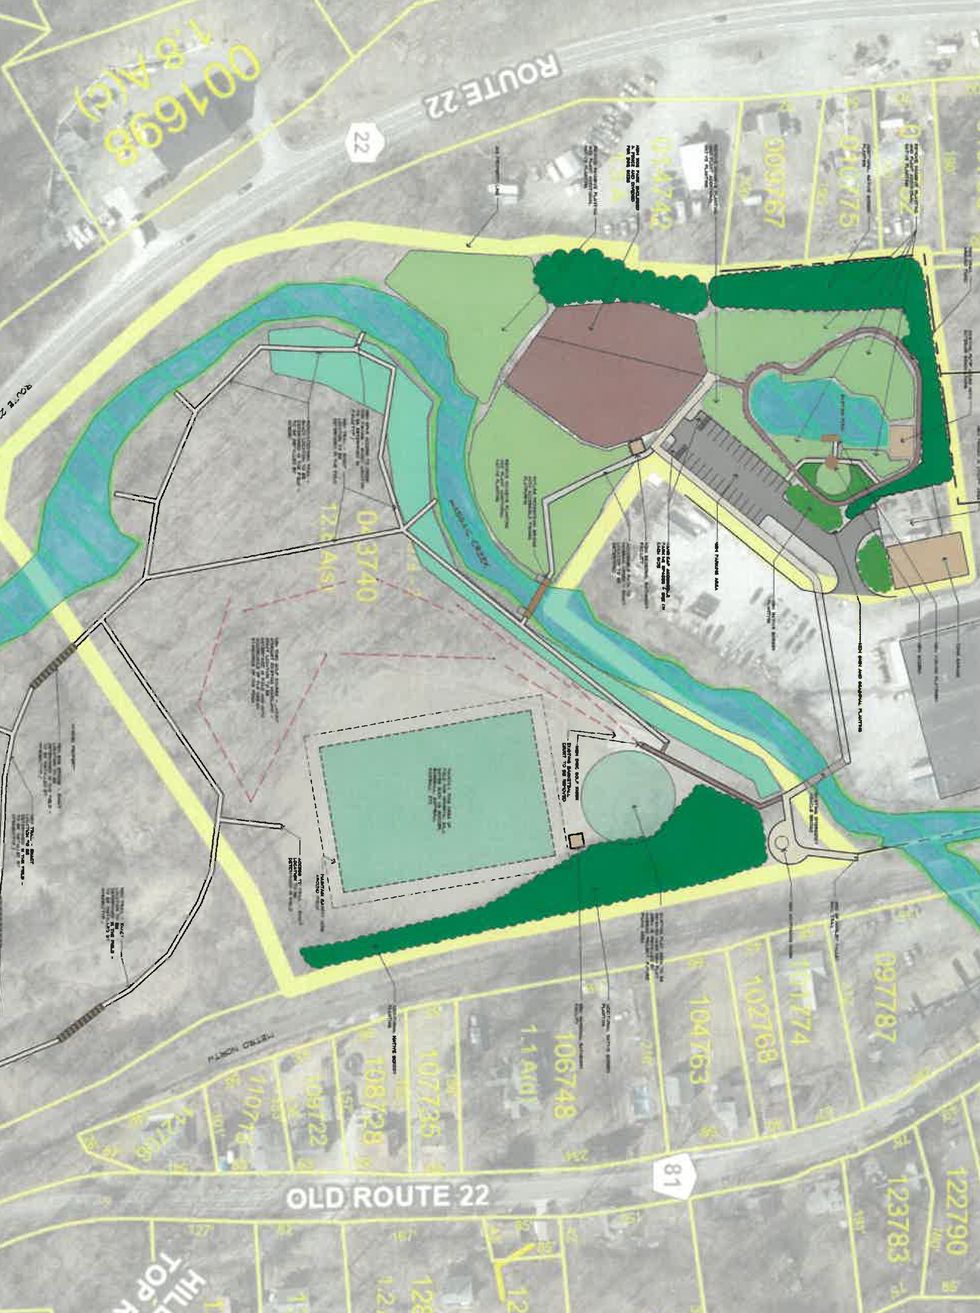 Conceptual plan for Wassaic Park. Didona Associates
Wassaic Park
Wassaic Park, Didona said, holds about 9 landlocked acres, with the area south of the brook considered to be a floodplain. Recent drawings have moved the half-acre dog run to another location within the park.
Speaking of dog runs, Didona said, breeds should be kept separated according to their temperaments and they need to be at least 350 feet from any residence.
Also requiring separation according to age group is the playground area anticipated for the land adjacent to Gridley Chapel. Toddlers and young children should have playground equipment that stands apart from equipment used by older children.
Planning has been done in cooperation with officials from the state Department of Environmental Conservation (DEC) who have visited the site and made recommendations to assist with meeting regulations and eventually submitting grant applications.
Included in the planning is a recreational sports field that can be used for a variety of sports. A pump track and skate park were moved within the planning to a different location within the park to offer access from the Rail Trail and accommodate inclusion of a walking trail around its perimeter.
The land area to be converted to Wassaic Park and the Gridley Chapel yard is largely owned by the Wassaic Project. The owners have indicated that the pump track area would be developed by the Wassaic Project and the land leased to the town for $1 a year. The town would assume responsibility for insurance.
An existing small pond at the site could be used for winter skating, surrounded by a short walking trail, Didona said.
“We have to keep the brook cool because it is stocked with trout,” Didona explained while outlining the group of improvements to facilitate fishing within the park, including the construction of a fishing platform, accessibility for people with disabilities, and other improvements. The DEC has offered to assist with construction of the fishing access features.
Expert in landscaping, Didona described the presence of large amounts of invasive plants on the site, noting that grant funding is readily available if planning includes environmentally desirable plantings and features.
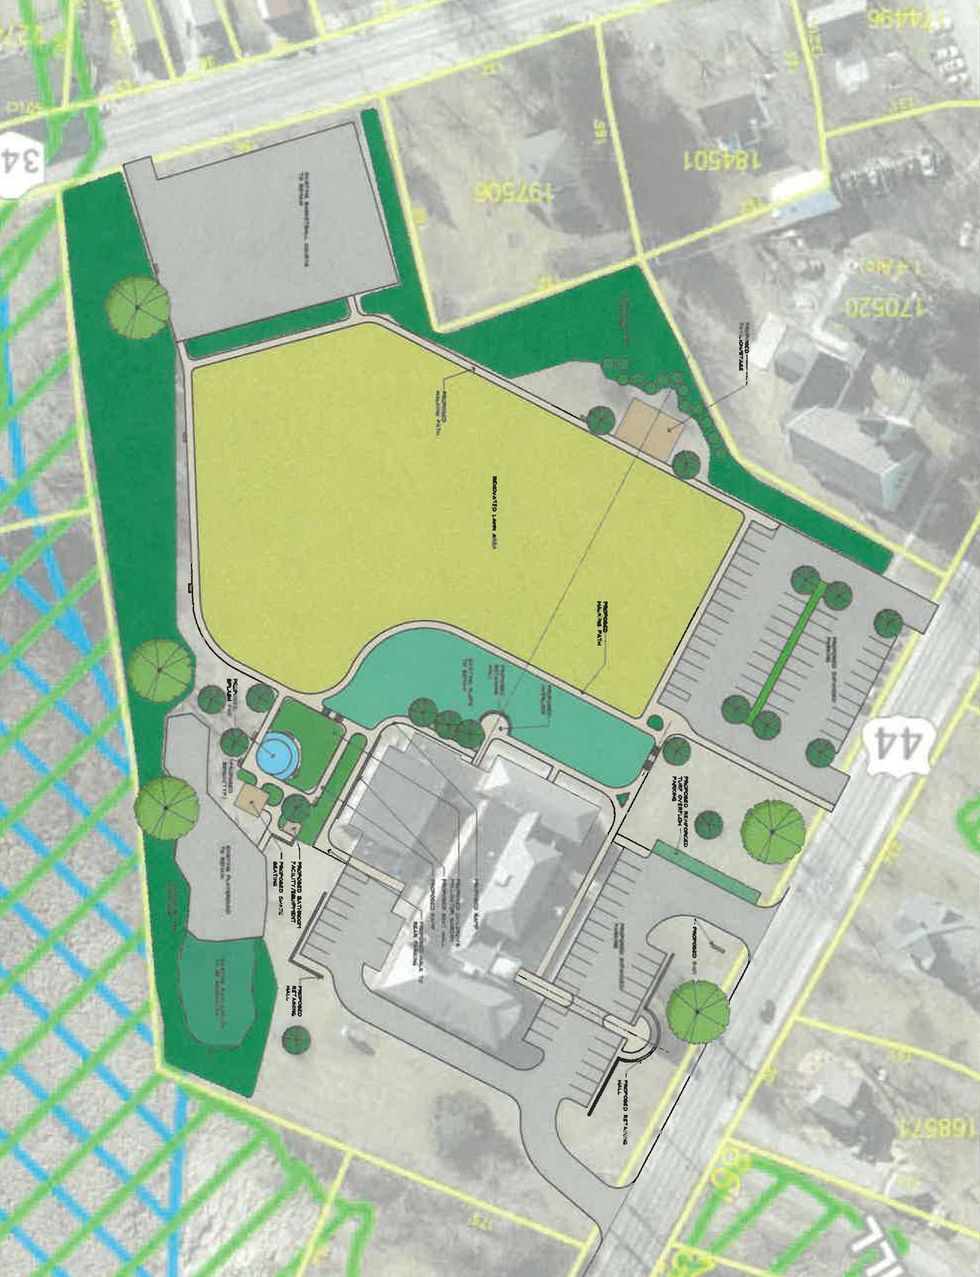 Conceptual plan for Amenia Green. Didona Associates
Amenia Green
Review of the plans at the Tuesday meeting, Didona explained, had focused more on Wassaic Park because plans for Amenia Green had already been accepted by the town in June 2023. Responding to a resident’s request at the end of the meeting, however, Didona reviewed the plans for Amenia Green, noting the planning phases are nearing completion for that project.
The Amenia Green plans envision correction of the existing drainage issues, expanded parking opportunities, a walking trail around the perimeter of the green area, a pavilion to offer concerts, and a splash pool for the playground area with sheltered seating for adults.
Details of the drainage plans involve new technology including underdrains combined with newly developed drainage fabric to allow water to seep away, an alternative to clay pipes. The system also uses a gravel layer, but Didona explained that soil testing will determine the volume of the gravel layer.
“There will be more places for water to go and to be absorbed gradually,” Didona said.
Next Steps
Recreation Commission secretary Peter McCaffrey noted that this planning for both park areas is akin to a master plan for the multiphase, multiyear effort.
Speaking of the phased program, Didona said that the town’s Recreation Commission needs to “build momentum” toward the next steps in the phased program of recreational park enhancement.
Commenting after the meeting when asked about the next step, McCaffery replied that the Recreation Commission will study the plan and focus on what is needed for the first phase, including surveying and mapping of wetlands and floodplain, and assessing impact on endangered species in the area, notably salamander and bog turtles.
The next steps will also call for the creation of formalized design drawings by an engineer, in advance of receiving cost estimates for construction.
To view images of the park plans, go to www.ameniany.gov







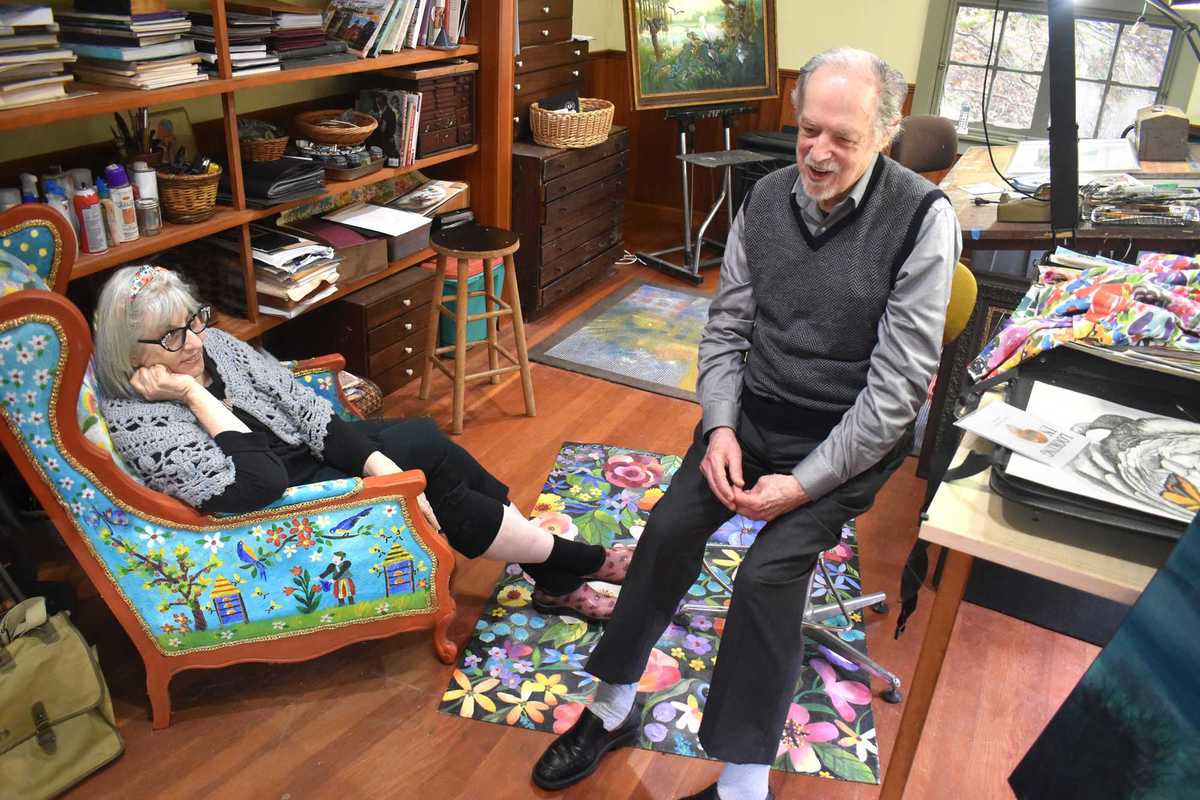
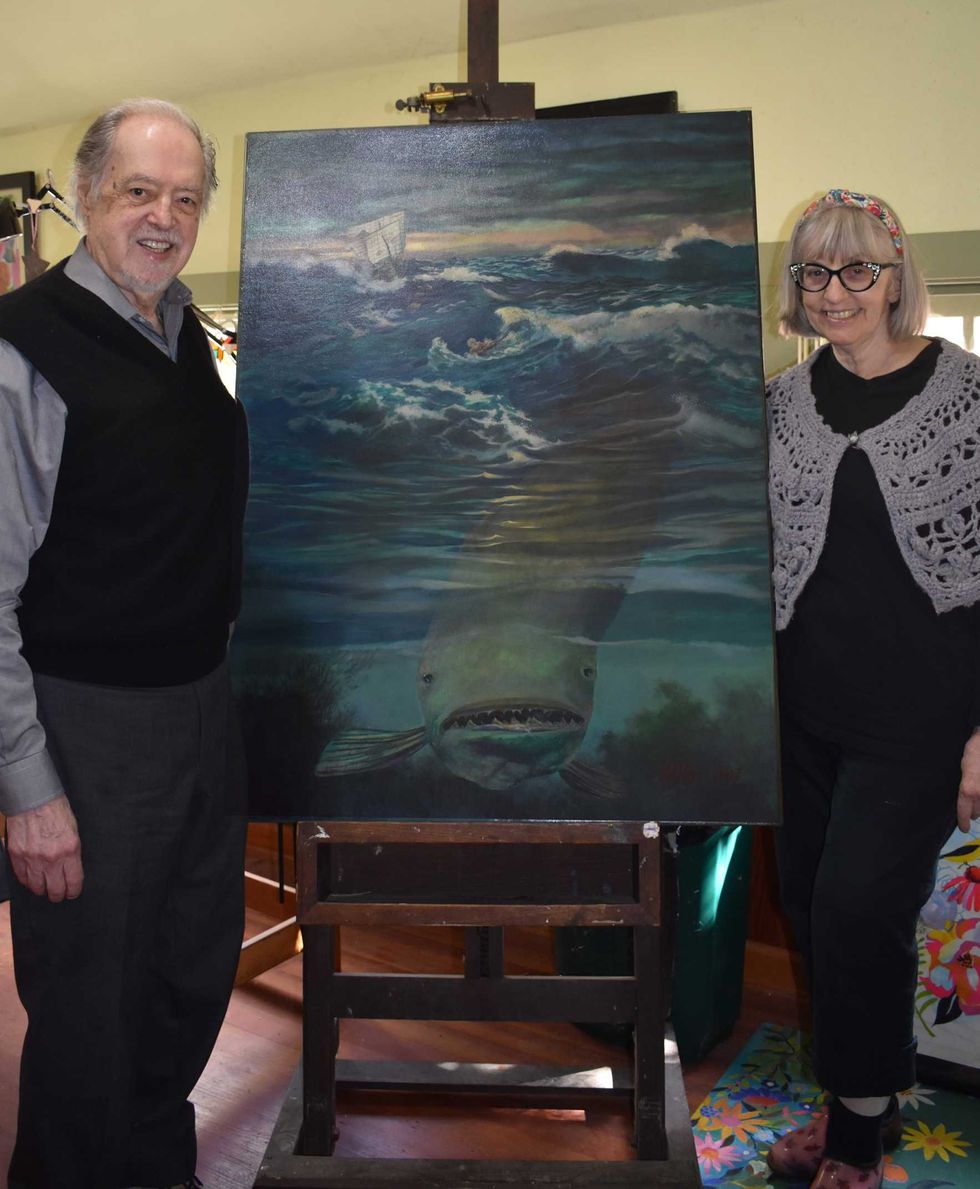 Justine and Victor Valla in their studio with a painting of Victor’s,”Jonah and the Whale.” Robin Roraback

 A ceramic vase by Kathleen Heidemann.Provided
 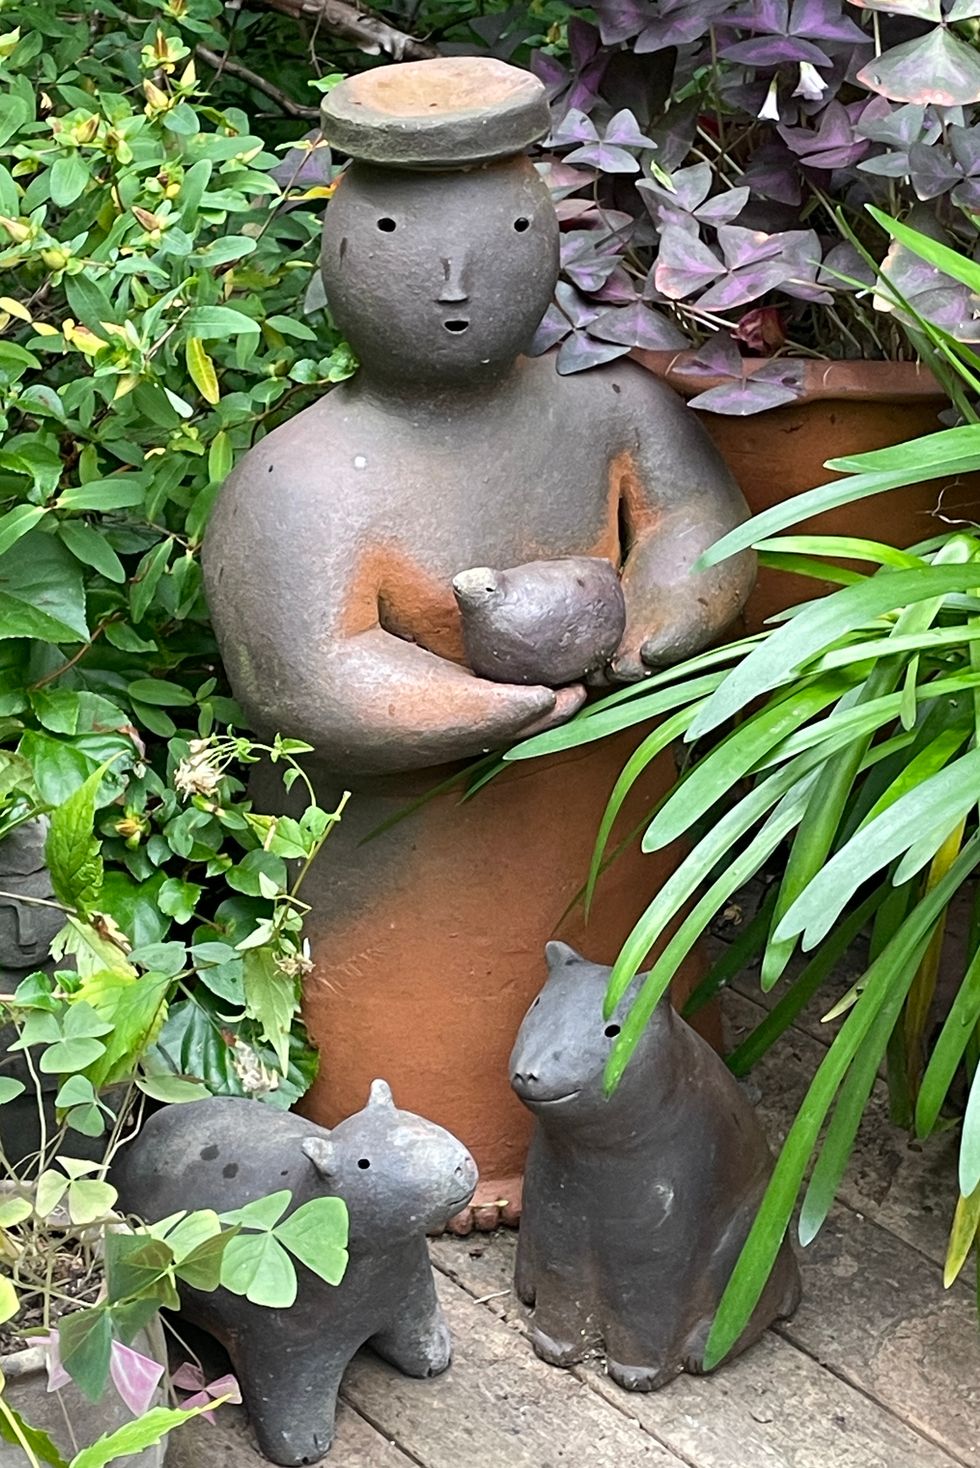 Joy Brown’s delightful ceramic sculptures.Provided