
MILLBROOK — A long-vacant landmark in the center of the village is one step closer to a major transformation after the Planning Board unanimously approved renovation plans for the historic Thorne Building on Monday, May 18.
The project, proposed by the Millbrook Community Foundation, would convert the former school building — vacant for roughly two decades — into the new Thorne Center, a multi-use arts and community hub designed to host performances, educational programming, music instruction and public events.
Conditions attached to the approval were limited, according to board engineer Richard Rennia. They included minor revisions to the site plan to more clearly define the area that will be disturbed during construction and to clarify parking. The plan calls for 56 parking spaces, along with overflow parking on a grassy area. A final condition bars childcare services from being offered in the building.
The Millbrook Community Foundation, led by Millbrook native and building namesake Oakleigh Thorne, submitted a formal application earlier this year. A number of public hearings drew mostly favorable comment.
Plans call for converting the existing auditorium into a full performance space while restoring the building’s exterior and modifying the carriage arch on the east side of the structure in keeping with its historic architectural design. The project also includes accessibility improvements and construction of a room to accommodate a loading platform.
Envisioned as an active community arts center, the Thorne Center will host music, lectures and a variety of programs. The basement level will include an education center with a kitchen that could accommodate cooking classes, along with an arts lab, digital instruction space, music practice rooms and a recording studio.
3265 Franklin Avenue
The Planning Board also unanimously approved plans for a new two-family residence behind Reardon Briggs Hardware despite objections from neighboring residents who said the project would reduce privacy and sunlight near their homes.
The approval marks the second phase of renovations to the property, which fronts Franklin Avenue and Merritt Avenue. The first phase included renovations to the second-floor apartments above the hardware store and updates to the retail sales floor.
Plans presented by engineers from Day Stokosa of Wappingers Falls call for demolition of an existing single-family home on the 0.66-acre lot and construction of a new two-family residence containing two 2-bedroom units. The new building would occupy a footprint of 1,347 square feet, replacing a smaller 630-square-foot home currently on the site.
Before discussing the application, Planning Board Chairman Frank Redl noted the board had received additional written comments following the April 20 public hearing. Four submissions supported the project, while five opposed it.
Neighboring residents argued the new building would sit too close to adjacent homes and reduce privacy, airflow and direct sunlight. Some suggested moving the building farther back on the lot and placing parking spaces closer to the street.
“We understand that they have a right to build,” adjacent property owner Arthur Kascsak said, “but we also have a right to privacy. We’re asking them to allow us to have air and direct sunlight.”
Redl said the proposal complies with village zoning requirements, though parking remained a concern.
“The applicant is proposing something that is perfectly legal, conforming with code,” Redl said. “The parking is the only problem, always an issue in the village.”
Redl also noted the applicant reduced the building footprint by approximately 500 square feet in response to neighbors’ concerns.
“This is a tough one; I feel sorry for the neighbors,” Redl said.
As part of the approval, the board required the applicant to seek review from the Dutchess County Planning Board, define the two permitted rear parking spaces and submit architectural plans for the new building.








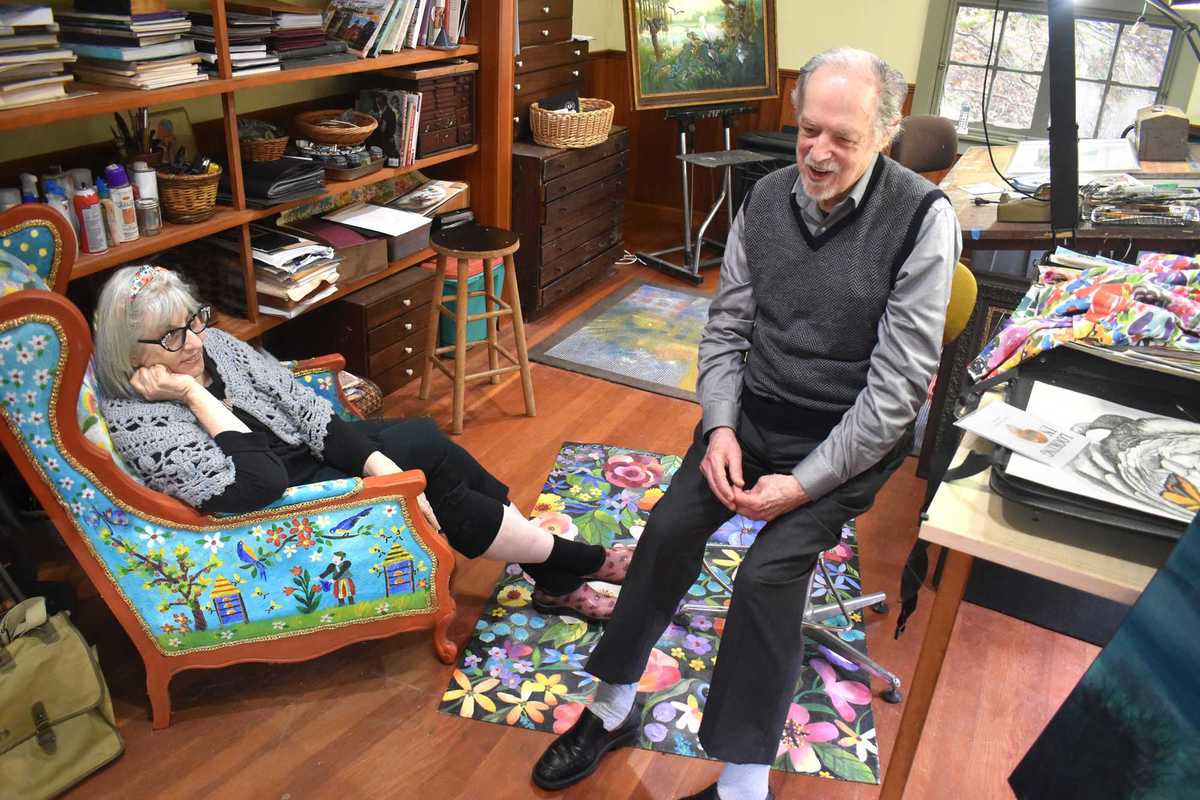
 Justine and Victor Valla in their studio with a painting of Victor’s,”Jonah and the Whale.” Robin Roraback

 A ceramic vase by Kathleen Heidemann.Provided
  Joy Brown’s delightful ceramic sculptures.Provided