Millbrook announces funding plan for final phase of sidewalk improvements

A traffic cone alerts pedestrians to an uneven sidewalk section in Millbrook.
Photo by Eloise Pickering

A traffic cone alerts pedestrians to an uneven sidewalk section in Millbrook.
MILLBROOK — The Village of Millbrook has awarded a construction contract and finalized financing for the final phase of its three-year Franklin Avenue sidewalk improvement project, with work expected to be completed before the start of winter.
At its Wednesday, July 8, meeting, the Village Board awarded a $196,000 construction contract to Scape-Tech Landscape Technology Inc. Rennia Engineering Design is providing engineering and project oversight. The total estimated cost of the project is $227,360.
The final phase will improve the north side of Franklin Avenue between Friendly Lane and Front Street. According to Mayor Peter Doro, the project is focused on safety while bringing the sidewalks into compliance with the Americans with Disabilities Act.
“The focus of the project, and of the grant itself, is ADA accessibility, improving accessibility for the village, handicapped, senior and other populations that need help,” Doro said.
The village received a $125,000 reimbursement grant from Dutchess County to help offset the cost of the work. Trustees also approved up to $250,000 in five-year financing for the project. After grant reimbursement, the village’s share is expected to be about $102,000, with any remaining costs covered through local funding.
The sidewalk-improvement project is expected to be complete by the start of winter. An exact start date has yet to be determined.
Scape-Tech Landscape has previously worked in Millerton, and Millerton Mayor Jenn Najdek praised the work.
“They’re fast, efficient and easy to work with,” Najdek said.
Not every concrete slab of the north sidewalk needs restoration, but cracks and irregular steps will be smoothed out and bricks will be replaced with concrete. Additionally, the project includes the removal of one tree along the avenue and updated crosswalks, including repainting.
Doro said businesses along the north side of the avenue will remain open and accessible throughout construction.
Nathan Miller

Doug Broughton stands in his basement greenhouse in Wassaic on May 17. Broughton plans to open a dispensary in downtown Millerton at 32 Main St.
MILLERTON — Cannabis grower Douglas Broughton is still waiting on the Office of Cannabis Management to open his dispensary in Millerton.
His retail dispensary location at 32 Main St., in the former home of Demitasse and next door to what will soon be a Thai tea shop, has received site approval from the state’s cannabis regulation authority, but further approvals of the store’s interior and security systems are still pending.
“The next step is a walkthrough,” Broughton said, describing the lengthy process to attain approval for the retail element of his cannabis business from OCM.
Borughton first unveiled plans to open a dispensary in the shop in February of this year, originally aiming to open by mid-March.
Those hopes were soon dashed as March and April came and went, followed by May and June with no word from OCM regarding the status of his retail location.
Then, during a meeting of the state’s Cannabis Control Board in early July, regulators granted his license amendment that would allow him to move forward with the planned shop on Millerton’s Main Street.
Now, cannabis regulators are working through the final approval steps with Broughton. He said OCM officials needed to see certain documentation regarding the building’s legal occupancy status and verify the location’s security systems.
But that process was delayed by technical difficulties, Broughton said, when the OCM told him files he sent couldn’t be opened.
“They’re just nitpicking,” Broughton said. “I wasn’t annoyed until May.”
Among the additional requirements are verifications of his security system, the shop’s certificate of occupancy and connecting his point-of-sale system with his bank.
He said regulators require timestamped pictures from his security system and an additional third-party monitoring system — all of which he has submitted. The certificate of occupancy presents a different challenge, however, because the building his shop is in technically doesn’t have one. Instead, it has what’s known as a certificate of compliance because the building predates codes that require multiple exits for fire safety, he said. Broughton said he’s been advised that the document should satisfy OCM’s requirements, but he hasn’t received official word from the regulator yet.
He voiced frustration with the lengthy delays, acknowledging he expected the process to take between four to six months. As he stretches into the eighth month, however, the aggravation has grown.
“At this point it’s becoming a little insulting,” Broughton said.
Broughton said the interior space of the dispensary is nearing completion, including handcrafted cabinets and other furniture created by local woodworkers. A wooden sign currently hangs above the door at the Main Street location proclaiming it to be the home of Blackrabbit Farms.
Broughton offered an apology to locals over the delays, expressing disappointment that he missed out on opening the store earlier in the summer.
“I feel like I owe an apology to Millerton,” Broughton said. “I told them it was going to take a while, but I didn’t think eight months. This is becoming silly.”
Nathan Miller
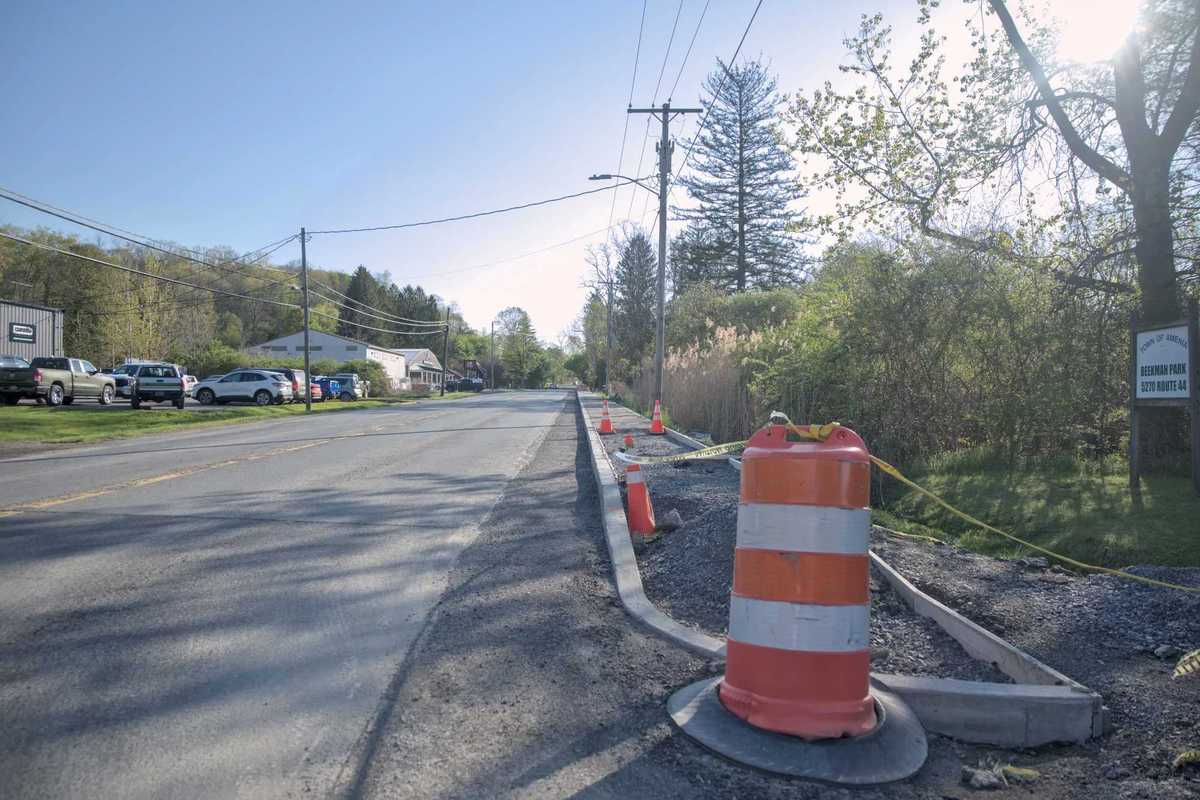
The sidewalk extension project along Route 44 to Beekman Park remains incomplete nearly eight months after state transportation officials halted the project.
AMENIA — Town officials are facing a lawsuit alleging nonpayment for contracted services relating to work on the sidewalk extension along Route 44 to Beekman Park.
Amenia’s Town Board appointed town attorney Ian Lindars to handle litigation against the town stemming from a contract with Raja Contractors Inc. that was originally approved in 2023.
According to court documents and public meeting minutes available at ameniany.gov, the Town Board originally contracted Raja to complete construction work on the project in July 2023. The work was stalled, however, as state Department of Transportation officials ordered changes to the plans that meant builders couldn’t start construction.
The town then terminated the contract in February 2025, intending to re-bid the project and seek another contractor to complete the work. Raja Contractors alleges the town did not pay bills totalling $54,757, incurred while the company was under contract and conducting pre-construction work between 2023 and 2025.
After terminating the contract, the town reopened bidding for the project and eventually chose construction firm Southern Industries. That work officially began in September 2025, but dragged into the winter and eventually stalled at an incomplete state.
The lawsuit was filed in Dutchess County Supreme Court on July 7.
The effort to install a new sidewalk along Route 44 connecting Beekman Park to downtown Amenia remains stalled as Lindars continues negotiations to secure funding needed to complete the project. Those negotiations are independent from the current lawsuit.
Town Supervisor Rosanna Hamm said the town is seeking compensation through the project’s performance bond after construction problems forced work to stop earlier this year. The bond is intended to reimburse the town for the additional costs of completing the project when a contractor fails to meet its contractual obligations.
Hamm said Town Attorney Ian Lindars has been negotiating with the bonding company for months, but there is little the town can do until those discussions are complete.
“It’s incredibly frustrating,” Hamm said. “All I can do is nag.”
The sidewalk project has been at a standstill since January, after the New York State Department of Transportation issued a stop-work order citing concerns over stormwater catch basins that didn’t match specifications and other construction-related issues.
The project is half-finished and several sections of concrete need to be replaced.
Southern Industries, the contractor hired for the project, was later terminated. Town officials have said the company was the low bidder selected after engineering firm LaBella Associates reviewed its references.
Hamm said the town’s attorney and the bonding company are currently working out how much compensation the town will receive to complete the remainder of the work. She didn’t have any updates on the status of those talks as of Tuesday, Aug. 11.
Despite the hold-up, Hamm said homeowners on property abutting the sidewalk project have had their mailboxes and driveway access restored. However, the sidewalk remains unfinished, and several sections of concrete will need to be removed and replaced after they were poured during cold weather and failed to cure properly.
Town officials said the contractor’s inconsistent work schedule contributed to repeated delays that ultimately led to the construction deficiencies.
“It’s the bane of my existence,” Hamm said. “This whole thing has been a nightmare.”
Southern Industries and its chief executive, Jonathan Delisa, have been named in multiple pending lawsuits alleging professional misconduct including wage theft, forgery, impersonation and defaulting on a loan for construction equipment.
Delisa denied wrongdoing in May, but otherwise refused to comment on the allegations in the lawsuits. He also said he was not the chief executive of Southern Industries, and merely served as a construction manager and foreman. Public filings with the New York Secretary of State’s office lists Delisa as the company’s chief executive.
Delisa could not be reached for further comment.
Washington Town Supervisor Gary Ciferri said in May that his town had similar issues with Southern Industries when the construction company won a bid to complete renovations at Washington’s Town Park in 2023.
Ciferri said construction crews didn’t keep a consistent schedule and eventually abandoned the project, causing the town to hire another company to finish the work.
Jacquelyn Drain
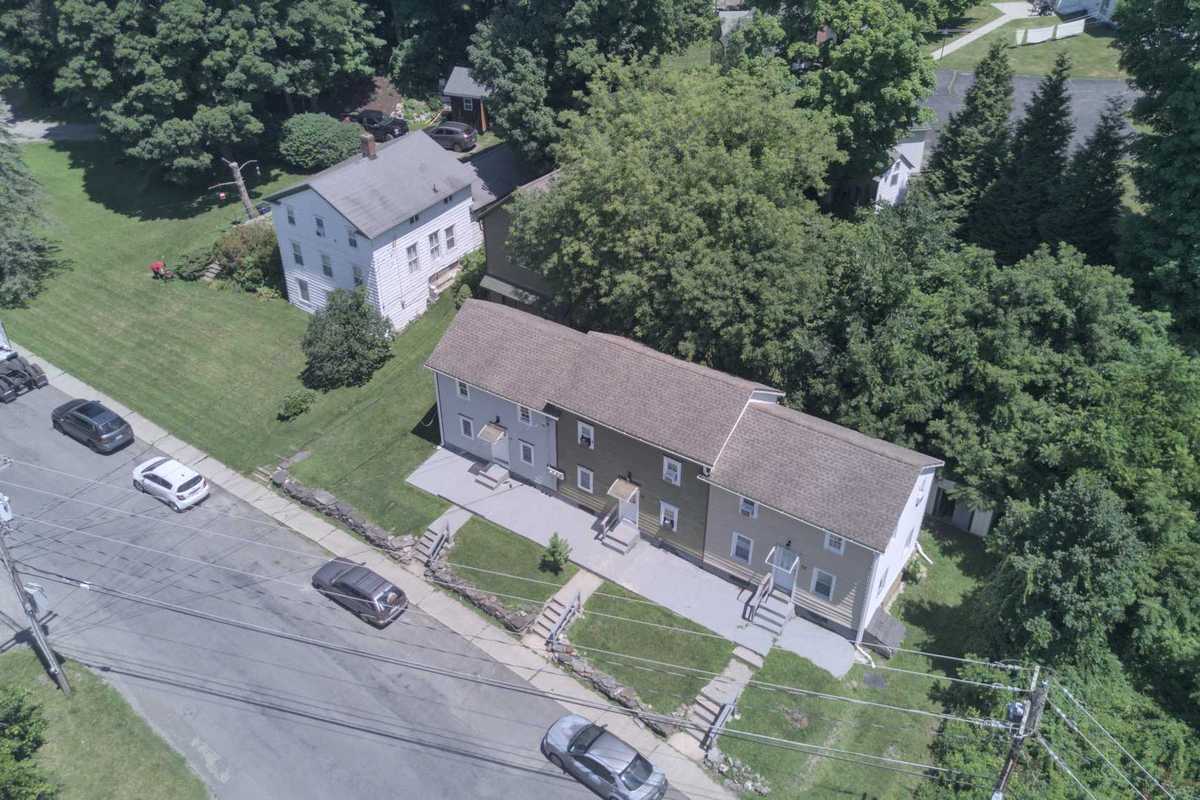
Apartment buildings at 26-32 S. Center St. currently host four housing units. Owners are seeking to renovate a fifth at the property.
MILLERTON — Owners of a South Center Street apartment building can now move forward with a special permit application after the Zoning Board of Appeals granted a variance for parking at the property.
The Village of Millerton Zoning Board of Appeals granted a parking variance to the owners of 26-32 South Center St. on Tuesday, Aug. 4, allowing the property to be non-compliant with village parking laws.
Following a public hearing on Aug. 4, the board approved the variance sought by owner Alex Magalhaes for an exemption to the village’s minimum onsite parking requirements. Under village zoning code, residences must have space on the property for at least 1.5 cars per housing unit. Magalhaes is seeking to restore a fifth apartment on the property, bringing his total parking burden to 7.5 spaces.
The property has onsite parking for up to four cars, Magalhaes said in a July ZBA meeting, but no additional off-street parking exists on that parcel or neighboring parcels.
Board members said the variance will allow for more housing in the area, a key issue in the community. Because the space has operated as an apartment for many years without issue, the board concluded that parking conditions could continue as previously established.
Jenn Najdek, resident of 33-35 S. Center St. and Mayor of the village, expressed support for the proposed parking solution and parking on the street. Najdek’s grandparents and brother previously owned the property before it was purchased by Magalhaes.
“With Millerton not having a lot of housing, I can’t see the renovation of an existing apartment creating any more adverse driving or parking conditions than already exist,” Najdek said. “It wouldn’t affect me at all.”
Catherine Fenn, a Millerton Resident, also expressed support for the project.
“Seems pretty simple, the building has always had that many apartments,” Fenn said. “It sounds like a moot question.”
Following the public hearing, Magalhaes can now go back to the Planning Board for the special use permit he requested in June to renovate the fifth apartment.
“We’re not changing any layout inside, we’re keeping everything the same,” Magahlhaes said. “The building permit is for me to bring life to the unit.”

Want more of our stories on Google? Click here to make us a Preferred Source.
Patrick L. Sullivan

Luiza, 6; Cecilia, 4; Nathan, 4; and Aria, 6, show off their face paint and balloon animals during the fifth annual Lakeville Journal Street Fair on Aug. 8.
SALISBURY, Conn. — Live music, lobster rolls, face painting and a mix of local nonprofit organizations filled Academy Street in downtown Salisbury on Saturday, Aug. 8, for the fifth annual street fair hosted by The Lakeville Journal.
Audrey Cole of the Western Connecticut Area Agency on Aging (WCAAA) was on site with information on the often-bewildering subject of Medicare.
Cole, who lives in Sharon, said the WCAAA is a nonprofit serving 41 towns in Western Connecticut with Medicare counseling, Alzheimer’s care, caregiver support, meals, transportation, chore assistance and more.
Medicare is always a hot topic, she said, in part because figuring out which program to choose — and when to sign up — can be difficult.
“There are lots of deadlines, lots of programs,” she said.
The advantage in asking WCAAA for help, Cole said, is its independence.
“We work for the taxpayers. We don’t steer anyone in any direction.”
Cole said the two big questions someone new to Medicare needs to answer are “How is your overall health?” and “What is your financial situation?”
Nearby, Danny Tieger was tuning his guitar in anticipation of a crowd of youngsters eager to hear live music. When they appeared, he had them brainstorm about what kind of animal they’d like to hear a song about. As the children pitched ideas, Tieger drew rapidly on a sketchpad propped up on an easel for everyone to see.
The children came up with a combination of a lion, a bird and an alligator.
Some people might find that melange a little daunting, but Tieger immediately launched into a song, made up on the spot.
“What’s our alligator-bird-lion’s name?” he asked.
“Chomps,” said a little boy.
“Chomps it is,” Tieger replied.
In the parking lot of Johnnycake Books, Linda Ciano, director of community engagement for Project SAGE, greeted visitors beneath a large tent.
The Lakeville-based nonprofit domestic violence agency has two fundraisers currently underway.
“The Bling’s the Thing” offers jewelry donated by supporters at bargain prices, while a five-dollar bill gets shoppers an extra sturdy, large blue Project SAGE tote bag.
Project SAGE is also sponsoring a community art project and inviting anyone to participate — no artistic skills required. The results will be displayed at an event at the Scoville Memorial Library on Sunday, Sept. 13.
At the Salisbury Association, Lou Bucceri held forth on a range of local history, from Salisbury’s iron industry and the role of its cannons in the American Revolution to the Holley knife collection and Ethan Allen’s insistence on being inoculated against smallpox by his friend Dr. Thomas Young of Amenia Union.
The idea of deliberately injecting a healthy person with a small amount of a disease was very new and, to many, seemed unwise if not downright evil. So Allen got his smallpox inoculation on the steps on the Congregational Church on a Sunday, for maximum publicity.
“And he was hauled into court on a charge of blasphemy,” Bucceri said.
Allen subsequently beat the charge.
Around 1 p.m. John Keilty of Litchfield took over the live music duties. He set up a Bo Diddley beat on one note, turning it into a repeating motif recorded electronically. He then soloed over it, soaring off in unexpected directions before bringing it back to the riff.
Keilty said his primary job is running a guitar repair business. He plays in a couple of bands, including Shake the Dust out of Litchfield.
“We call ourselves the Farm Band, because we always seem to play events held at farms,” he said.
Lucia Iandolo

Members of the Dover Guitar Club prepare for a performance.
DOVER PLAINS — Members of Dover High School’s Guitar Club are tuning up for another community performance as they prepare to take the stage at Dover Community Day on Sept. 19.
Since 2019, the club has given students a place to learn guitar, perform live and build confidence while giving back to the community. Led by Dover High School social studies teacher Eric Anderson, students meet after school to learn new music, rehearse and perform at school and community events.
What began as a club where students played guitar and watched music documentaries quickly evolved into a regular rehearsal group focused on learning songs and performing for audiences. Their first concert, scheduled for March 13, 2020, was postponed by the COVID-19 pandemic, but the students eventually made a name for themselves by performing in the community when many live music events had been canceled.
The club’s mission is rooted in community service, and members have performed at multiple fundraising events for residents and members of the school district
“A lot of our biggest acts and the things that we spend a lot of the year preparing for are these bigger events that support the community,” Anderson said.
Some of the students in Guitar Club have even started their own band and written original music. The band, Due Date, consists of Guitar Club members who now write and produce their own music. Due Date has performed as a group through Guitar Club, but additionally put on performances in the community at quinceañeras and the Dover Legacy Racing Cars & Guitars show.
Aiden Austin is a rising senior at Dover High School and a member of Due Date. He said Guitar Club had an impact on the group’s overall confidence and aided in preparation efforts for shows.
“The ability for me to even play at a show when I was a freshman is insane,” Austin said, “That’s why I am super grateful for Guitar Club.”
Graham Corrigan
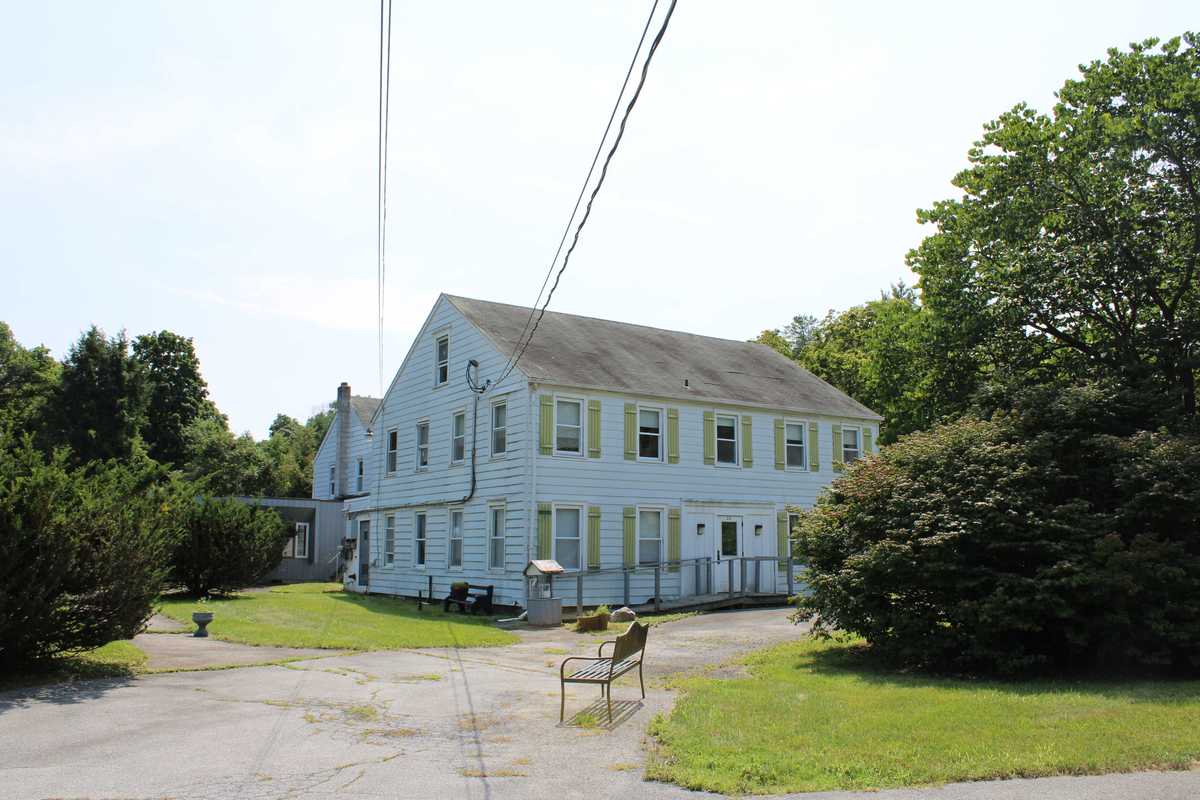
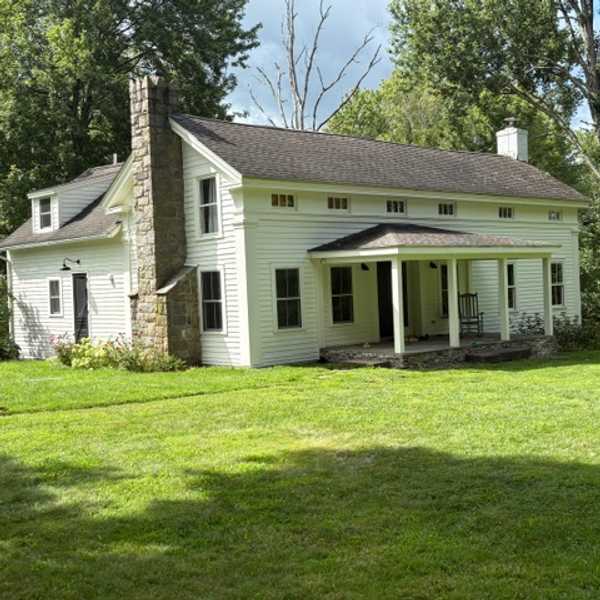
Developers plan to convert a 1920s farmhouse on the former Green Briar Nursing Home campus in Millbrook into apartment buildings.
MILLBROOK — A developer has submitted plans to renovate the old Green Briar Adult Home into residences.
Developers Kingston Investors tentatively plan to build 16 rental units, utilizing the existing farmhouse and rebuilding an addition for the apartments. Currently there are no plans for affordable housing units, but the new owners say they’re open to discussions. The existing building footprint is about 15,000 square feet, and the new developments will be about the same size.
Green Briar’s closure concluded a 40 year run as a nursing home and assisted living facility. Prior to closing, Green Briar had been marred by disputes between the home’s residents and their neighbors.
Accusations of lawbreaking, drunken behavior, and frequent police activity led to calls for a stricter vetting process. In 2018, a Green Briar resident was arrested for theft from a neighboring property. A member of the nursing home’s staff member was arrested that same year for sexually assaulting a Green Briar resident.
In 2019, police and rescue squads frequented the property to break up fights and conduct psychiatric evaluations.
The property was closed by the Department of Health in 2023.
After the closure, the property fell into disrepair. The 4-acre property, located at 26 Old Route 82, consists of two adjoining structures: a farmhouse dating back to the 1920s and a 1970s addition.
Kingston Investors acquired the former nursing home for $400,000 in January 2026. “We saw a neglected property in need of transformation that could provide much needed housing to the local community,” said the company’s vice president David Krulewitch. “We do not plan to run a healthcare facility at the site.”
Kingston Investors hired Millbrook’s Sloan Architects to reimagine the space for residential apartments. “Our current thinking is to rehabilitate the 1920s farmhouse into rental apartments, demolish the 1970s structure, and build additional rental apartments in its place,” Krulewitch said. “Our design intends to blend in with the country aesthetic of the surrounding community.” The two northern acres abutting neighboring properties will remain as open space.
In July, Kingston and Sloan Architects presented their proposal to the Town of Washington Planning Board in a pre-application meeting. The application emphasized that the plan “preserves open space, reduces the existing lot coverage by 3% compared to existing conditions, and enables a transformation of a blighted property.”
Having received positive feedback, the developers are now working with land use counsel to further refine the plans. Krulewitch said they hope to reappear before the Planning Board in the fall with revised designs.
Want more of our stories on Google? Click here to make us a Preferred Source.
Want more of our stories on Google? Click here to make us a Preferred Source.