AMENIA — A formal environmental impact determination for a proposed luxury housing subdivision is facing further delays as consultants and Planning Board members work to finalize material for a comprehensive impact study.
Planning Board members, consultants and representatives of the applicant have been discussing a formal environmental impact study since September 2025 with the goal of outlining worst-case scenario impacts to water tables, scenic views and community character. The center of discussion at the board’s Wednesday, June 24, meeting was a “scope analysis” meant to identify key issues for study in the formal environmental impact statement.
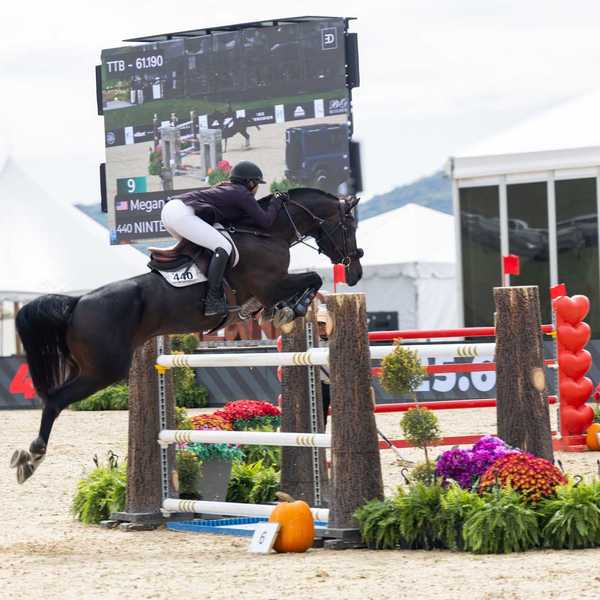
Developers and owners of Keane Stud, a horse farm on Depot Hill Road in Amenia, call for 605 acres to be divided into 23 large agricultural lots near Depot Hill Road. Brothers Juan and Pedro Torres, who are behind the plans to subdivide the farm that sits on a prominent ridge overlooking the hamlet of Amenia, originally submitted their proposal to the Planning Board in August 2023.
Since submitting a draft scope analysis in September 2025, the developers have worked with Amenia’s visual consultant, George Janes, to produce materials for the board’s review.
The environmental impact study is seen as the first step toward completing the environmental review requirements under New York’s State Environmental Quality Review Act.
Representing the Keane Stud developers at last week’s meeting and throughout the process was attorney Diana Kolev, Partner of DelBello Donnellan Weingarten Wise Wiederkehr, LLP, of White Plains.
Since last year, the developers have sought to understand the steps necessary to define environmental and visual impacts of the proposed subdivision. That process comprises the scope analysis, which is meant to identify environmental concerns that would then be further investigated in a formal environmental impact statement.
Planning Board engineer John Andrews reported that he had reviewed all the submissions, but the planning board would need to determine whether the materials submitted by the developer and Janes provide enough information to proceed.
Key aspects to be focused upon, Andrews suggested, were the community-based issues and the developers’ vision.
Reporting on a recent meeting he had with the developers, Janes said that the intent is to submit a memorandum in the coming week offering recommendations.
“The goal,” Andrews told the board, “is to determine completeness, not whether you agree or disagree. It’s not critical now to bog down in minutiae.”
Current board attorney Victoria Polidoro explained that no immediate board decision was called for, but that the board should review the submitted documents to see if the information is sufficient to begin the public review process.
“Keep ‘agree’ and ‘disagree’ out of your mind,” Andrews added.
Board attorney Cassandra Britton advised that community character could be an incomplete section.
Board member Ken Topolsky mentioned two concerns, the proposed subdivision’s effects on community character and encroachment on scenic views. He said he would like to see a conceptual view of what the site would look like when developed.
Whether the planning board would ever see a likely scenario, rather than the mandated “worst case scenario” was an environmental perspective question asked by board member Jamie Vitiello.
“The worst-case scenario takes into account all of the existing rules,” Janes explained. “These are not actual development proposals,” he added.
Anticipating continued discussion at their next meeting on July 8, the board agreed that the attorney would prepare a resolution that would declare that the submitted report is sufficient at the present time. In the meantime, the board will provide comments to the attorney.
A public hearing process will begin once the submissions are deemed complete.

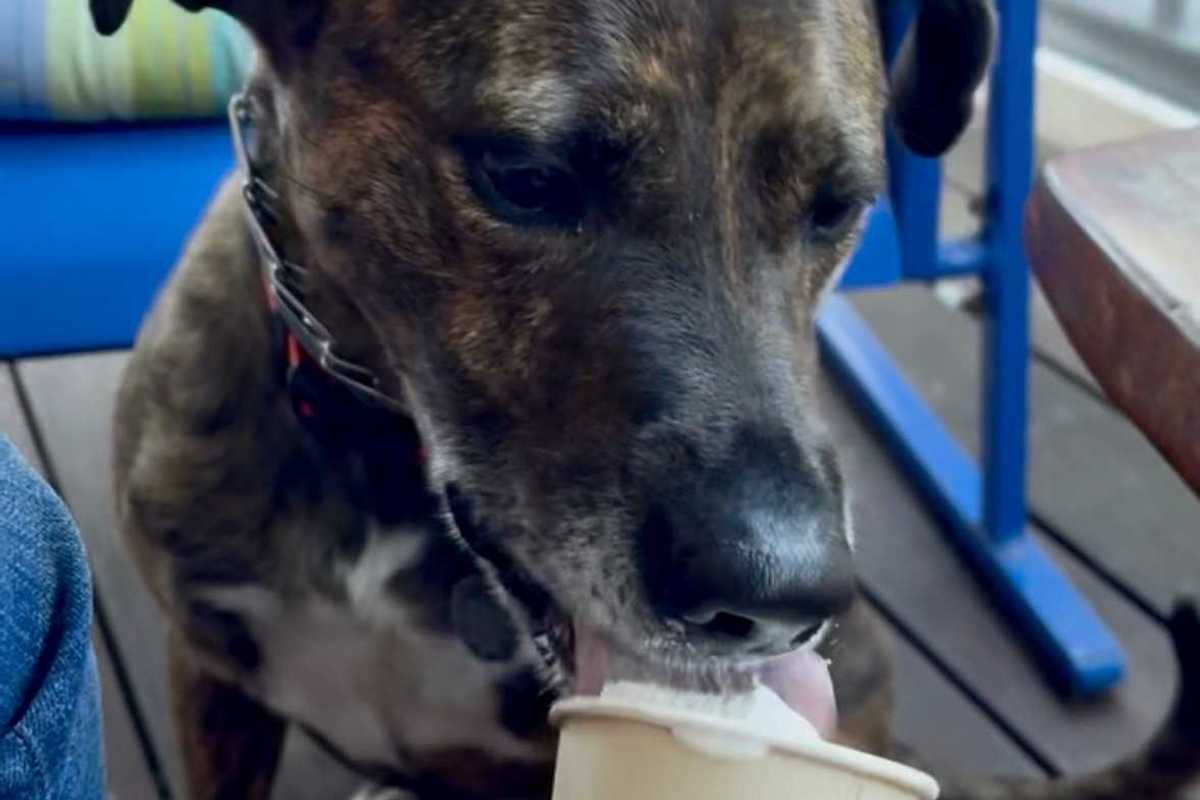


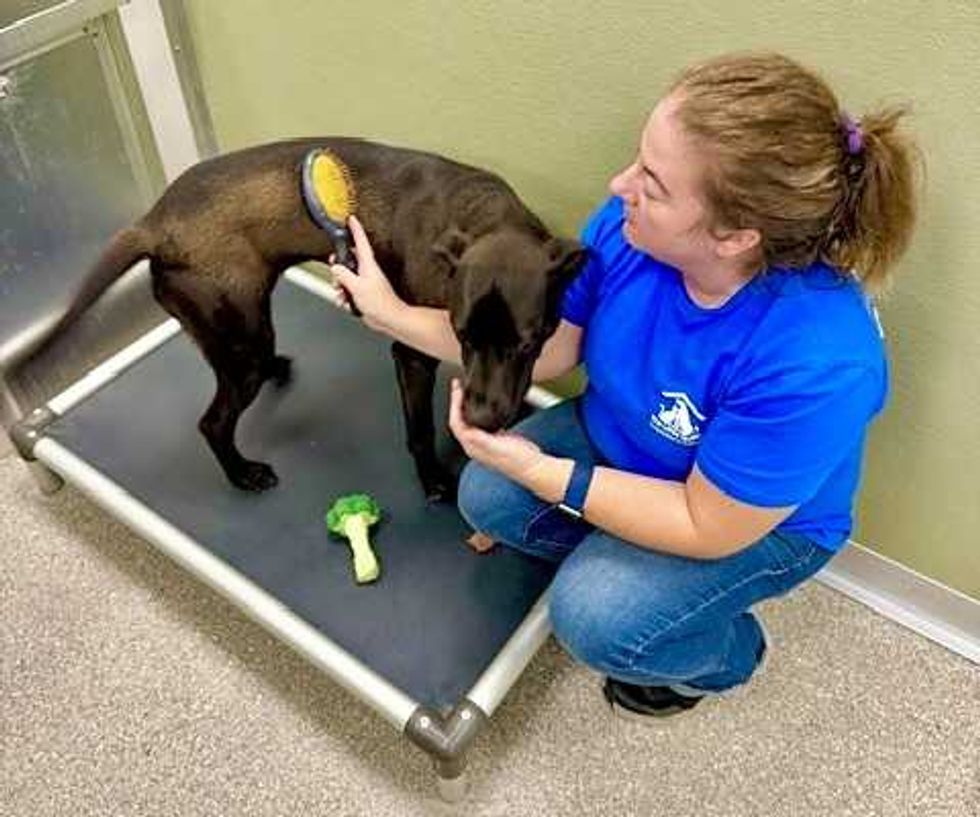 Tiffany Lemelin, shelter manager, brushing Marsala upon arrival.Provided
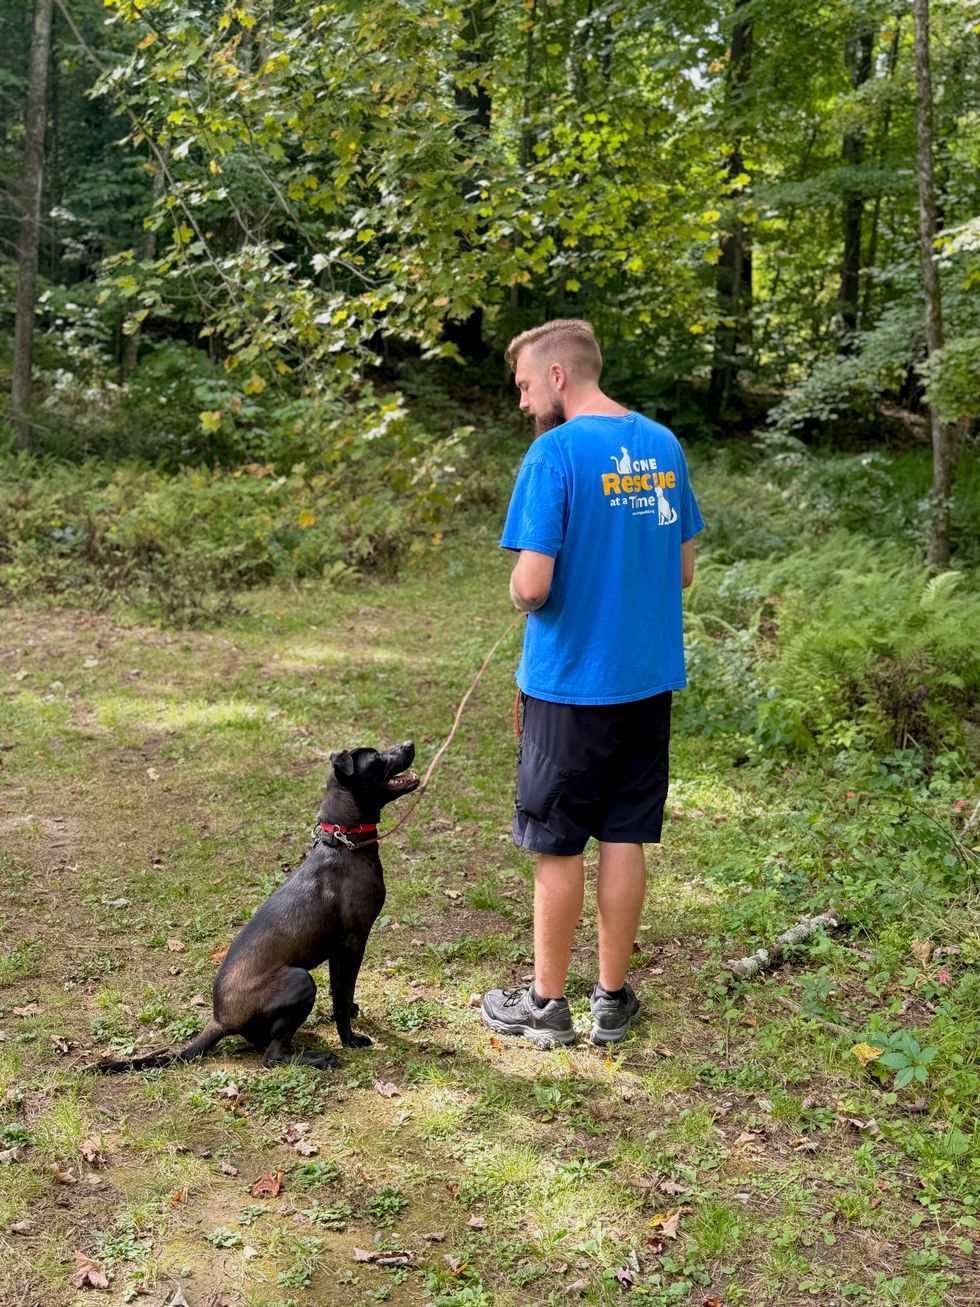 Michael DeBarba, certified dog trainer working with Marsala.Jennifer Almquist
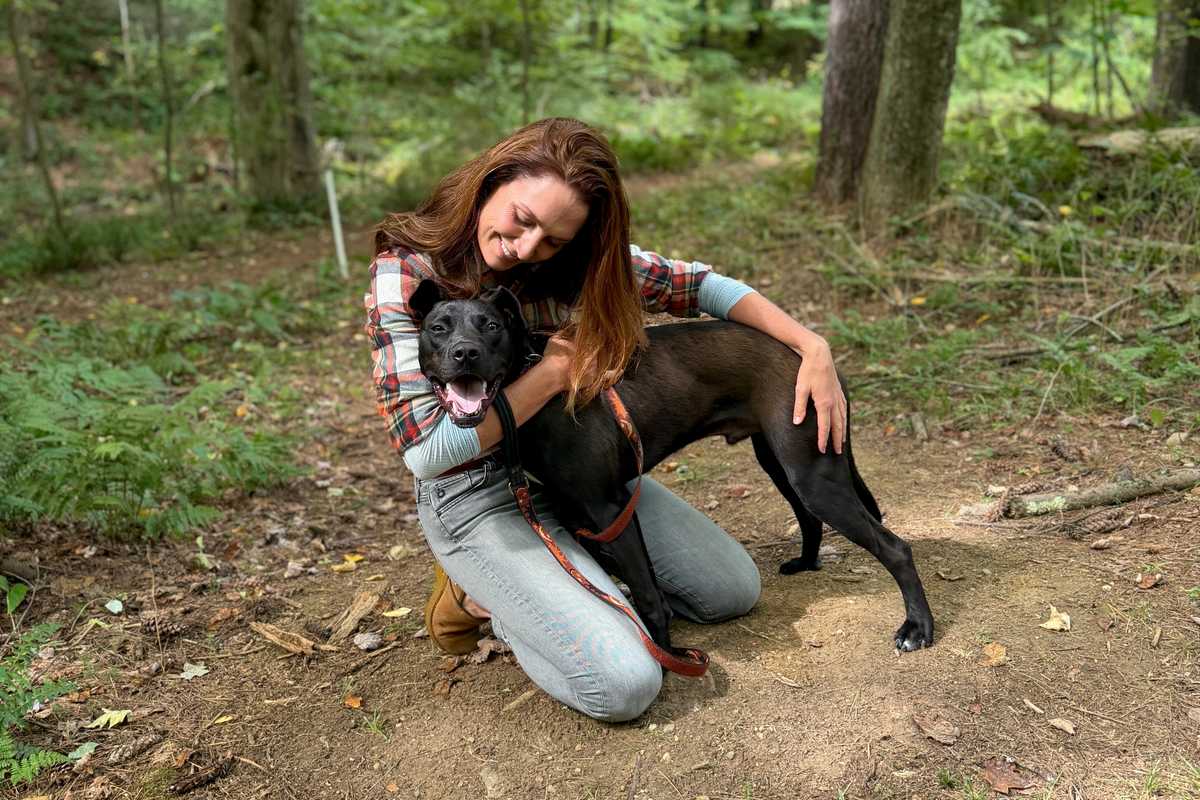 Marsala wins a heart.Jennifer Almquist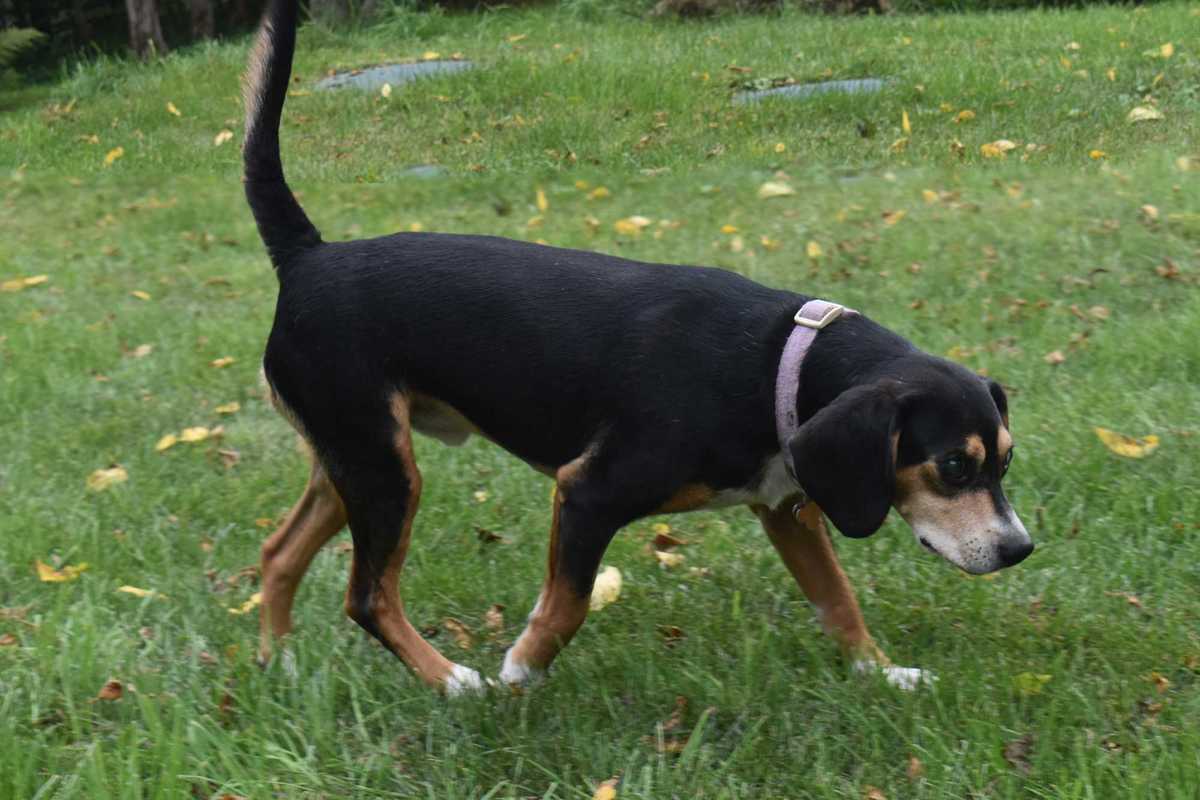
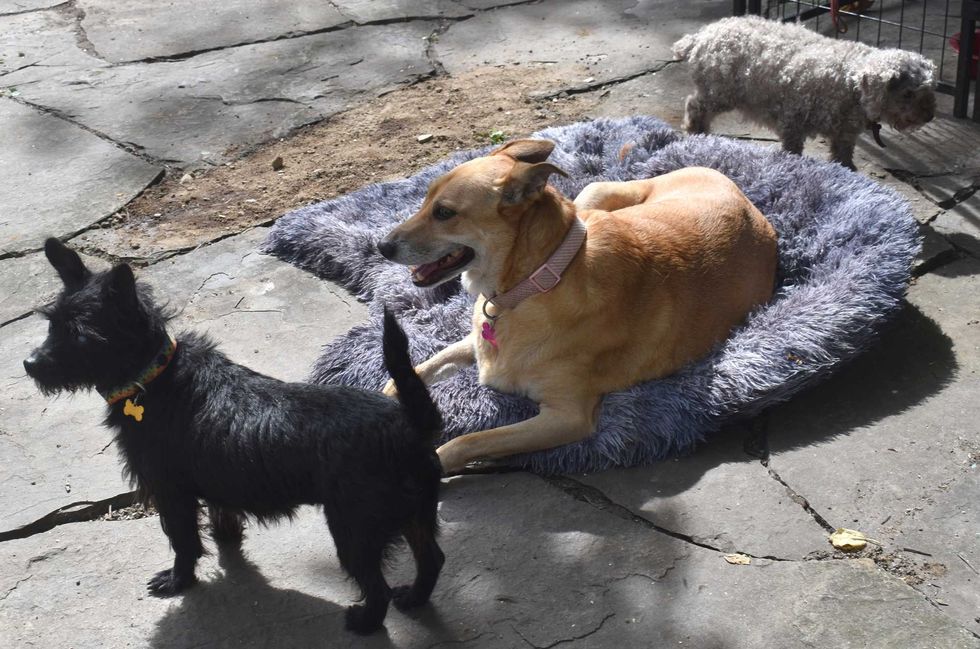 Sadie, center, a Carolina dog, plays with her friend Negra, a terrier mix. Bella Linda, the small poodle, has since been adopted.L. Tomaino
 Wesley, a young, exuberant mix, is looking for an active home.L. Tomaino
 Bonnie and Clyde, an affectionate terrier pair.L. Tomaino